digest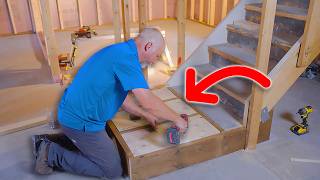
Short Summary
Main recommendation: when a basement staircase's last step fails code-consistency checks after flooring is added, convert the bottom step into a 36-by-36-inch landing, which allows any height for the final step on a new staircase. The video shows how to build the landing around a stringer that is in the way, including reinforcing support and framing the box to match the finished floor height.
Key Points
- Building inspectors check that every step rises consistently; the speaker's tolerance is only 1/4 inch of variance, so adding underlayment and flooring can cause a failed inspection.
- A landing is a 36-inch square platform that both feet can stand on; once the last step becomes a landing, the step leaving it is treated as a new staircase with its own rules, so its height can differ.
- Removing the stringer's bearing point is not an option, so the speaker modifies the stringer and adds new structural support to carry the load.
- Capping every step and the landing with plywood would force plywood upstairs as well, so the speaker avoids that by keeping the existing surface and using a box-frame design instead.
Details Worth Noting
Concrete instructions:
-
Measure the landing so that it is 36 inches deep after drywall; the speaker used 37 inches from the wall position, giving 40 inches of landing and about 43 to 44 inches of hall width.
-
Check level across the platform; the speaker's readings varied by only about 1/8 inch, which he considered acceptable on a large platform.
-
Cut a 14-inch piece of pressure-treated lumber to the slope under the stair and set it to carry the load from the stair down to the floor, then fasten it with mending plates and galvanized nails.
-
Use ACQ-rated fasteners with pressure-treated lumber, such as deck screws, structural screws, or galvanized nails.
-
Place a seal gasket under the wood, stapled in place, and add cedar shims where a hollow sound indicates a gap.
-
Build the frame with 2-by-1-1/2-inch screws, check for square, and verify with a level; adjust with feather patch on the back if the stairs slope.
-
Install plywood flush with the top of the surface, marking the line using a 2x4 jig placed on the base and drawn at an angle; use one deck screw every 6 to 8 inches.
-
Use 5/8-inch plywood on 12-inch on-center framing, which the speaker said exceeds the 16-inch on-center minimum.
-
Use a subfloor or underlayment such as Delta OneStep 2.0 for the final surface, then install tongue-and-groove hardwood, and watch the related hardwood installation video for more details.
-
The speaker chose pressure-treated lumber directly on concrete because the basement is dry, while adding a seal gasket for extra protection.
-
Floor leveler reduces dust during construction, which the speaker described as a benefit beyond filling low spots.
-
Sand high spots with a palm sander later rather than fixing them during framing.
Bottom Line
Converting the last step into a properly sized landing is the workable fix when inspection-required step consistency conflicts with finished flooring height, provided the stringer and structure are supported correctly.