digest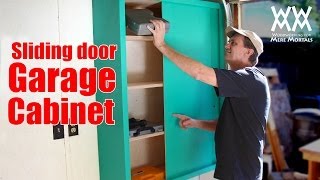
Short Summary
Main recommendation: Build a wall-mounted garage storage cabinet with sliding doors and a French cleat hanging system, which fits in the narrow space between a garage door and a wall where swing-out doors would not work. The video walks through cutting door tracks with dado blades, assembling the box with glued and tacked shelves, installing the sliding panels with finger pulls, and mounting the cabinet to studs.
Key Points
- Sliding doors are used because the cabinet sits in a small gap between the garage door and the wall, where swing-out doors would not clear.
- Plastic door tracks come in pairs: the quarter-inch piece goes on the bottom and the half-inch piece goes on the top.
- The cabinet has no back, so the adjacent electrical outlet stays accessible, and the top shelf is placed so it does not block the outlet used for charging tools.
- Hanging uses a French cleat: one 45-degree board screws into the studs on the wall, and a matching 45-degree board on the cabinet back lets it drop onto the wall mount.
- Shelf placement is referenced to the back edge rather than the front, leaving a gap at the front for the doors.
Details Worth Noting
- Concrete instructions:
- Cut rabbets (recesses) on two shelves with dado blades to hold the plastic door tracks.
- Rip solid wood into 3/4-inch by 3/4-inch strips and glue and tack two strips behind each rabbet to back up the tracks.
- Glue and tack side cleats on the lower sides, and put cleats on both sides of the top shelf.
- Mark center shelf locations and install cleats before assembling the box.
- Glue up the basic box and check that it is square; the speaker's result was about 1/16 inch off, which he considered close enough.
- Glue the center shelves in for added stability, aligning them to the back side.
- Cut the plastic tracks to length, then glue and tack them in, using super glue to hold them while tacking.
- Cut two 1/4-inch door panels so they overlap by about 1 inch when closed, sliding into the top and bottom tracks.
- Place the finger pull about one-third of the way up the door; placing it too high makes the door bind at the bottom. A 3/4-inch hole worked well.
- Make the French cleat from a board cut at 45 degrees, mount the matching cut board to the wall, and screw the wall cleat directly into the studs.
- Dimensions and tolerances: the wall-side cleat and cabinet dimensions are not given numerically beyond the strip sizes and door thicknesses mentioned.
- Tooling: the build relies on dado blades (likely on a table saw), and the cabinet is held in place by the French cleat mounted to the wall studs.
Bottom Line
A sliding-door wall cabinet on a French cleat is a practical way to add storage in tight garage spaces, provided the door tracks, shelf alignment, and studs are handled carefully.